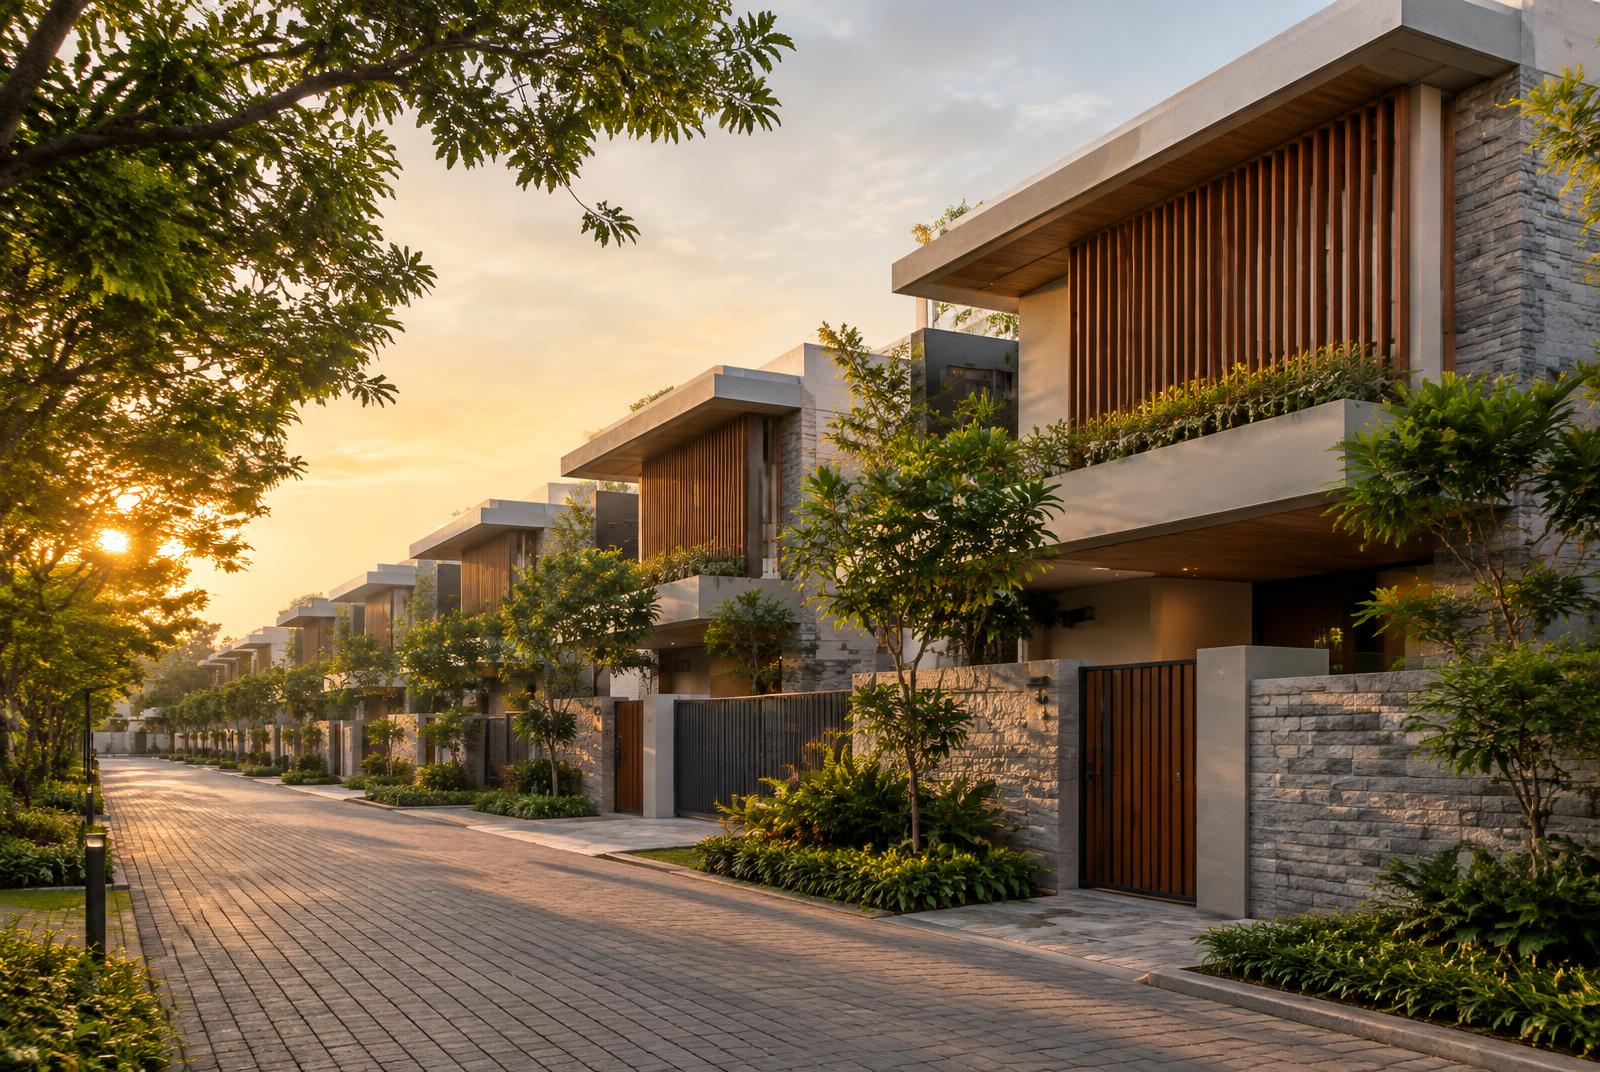
The Grove Villas
A gated lane of stone and timber villas beneath a canopy of young trees.
- Developer
- Greenline Homes (demo developer)
- Possession
- Phase 1 ready · Phase 2 indicative 2027
- Faber's role
- Project representative
- Villa types
- 2
- Phases
- 2
- Plot sizes
- 4,000–6,000 sq ft
A low-density community of independent villas along tree-lined private lanes, each with a walled garden, roof terrace and timber screening.
Represented stock is limited to identified villas in each phase.
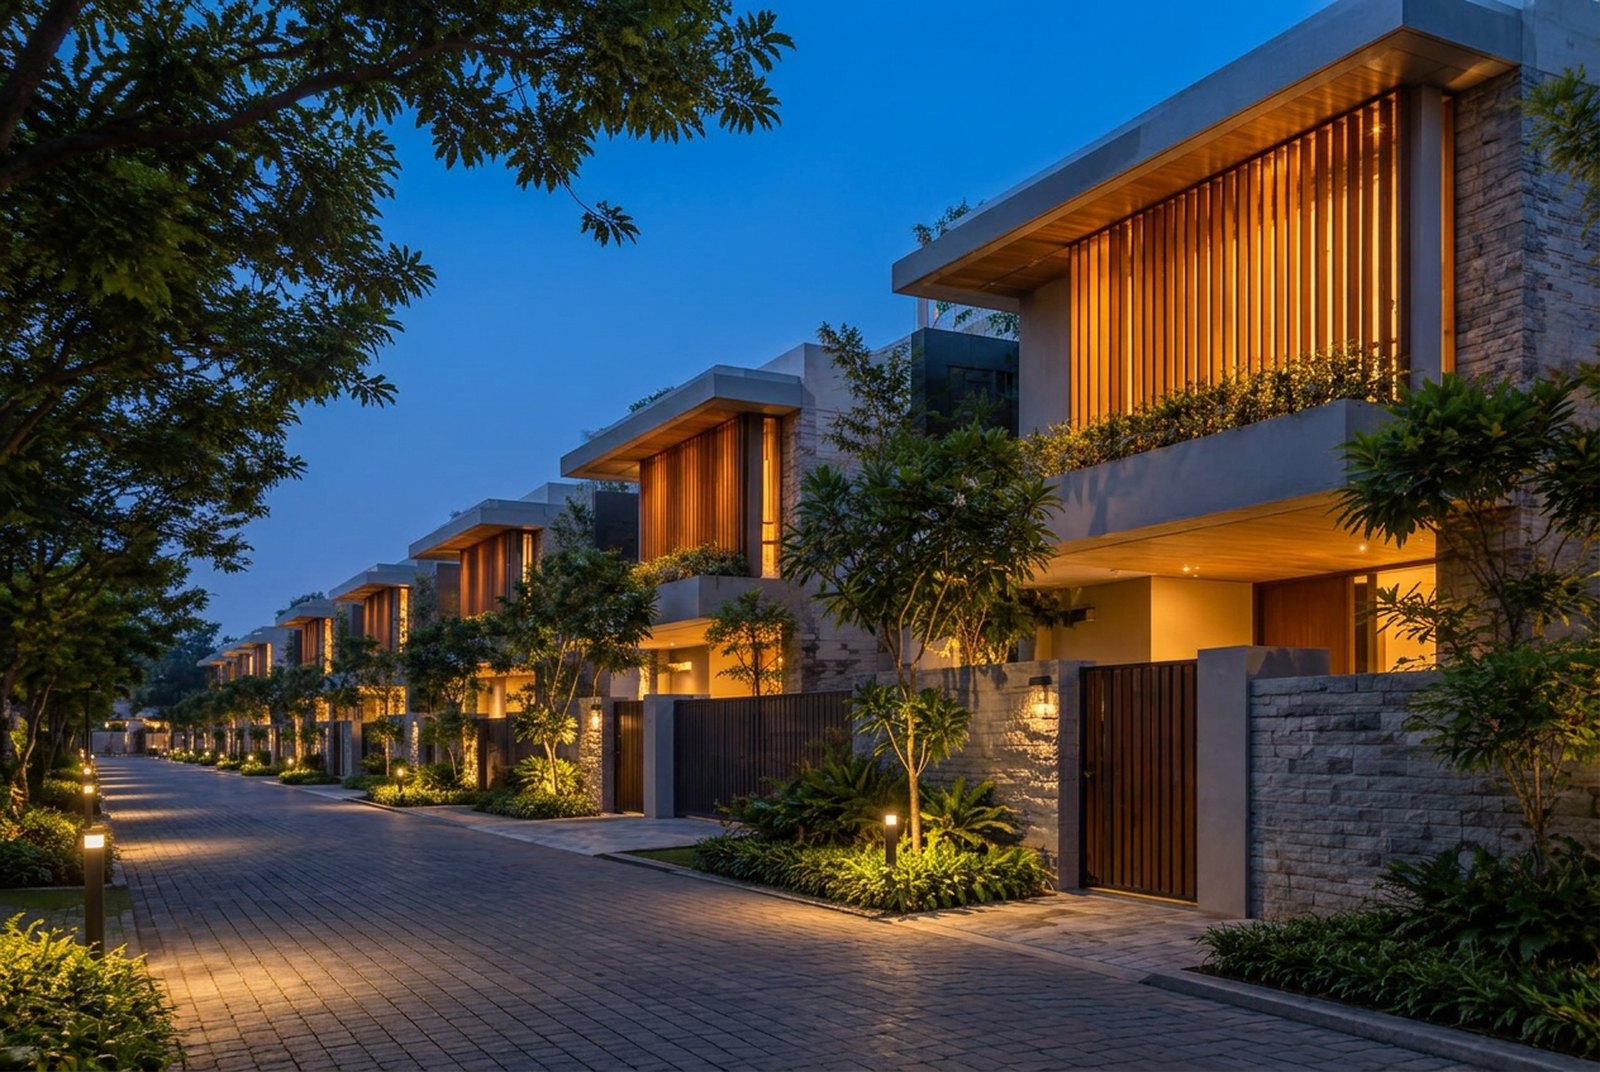
Afternoon into dusk
Drag across the image, or use the arrow keys, to see how the light changes.
 Afternoon Dusk
Afternoon photograph and an illustrative dusk render from the same viewpoint.
Approved configurations
A configuration is a layout type — not proof that several units remain available. Status reflects only the stock Faber Inc. is authorised to represent.
Four-bedroom villa
- Area
- 4,000 sq ft · plot
- Additional
- 4,800 sq ft · built-up
- Bedrooms
- 4
Phase 1, ready.
Five-bedroom villa
- Area
- 6,000 sq ft · plot
- Additional
- 6,400 sq ft · built-up
- Bedrooms
- 5
Phase 2, awaiting developer confirmation.
- Clubhouse
- Lap pool
- Walking trail
- Tennis court
- Gated security
Registration
Registration details will be displayed as supplied by the developer (demo record).
Disclosures
- — Phase 2 images and timings are indicative.
- — Prices, payment plans and cost sheets are available on request only.
Request details for The Grove Villas.
Choose a configuration and we will share what is currently available within the stock we represent.
Developers: about project advisory