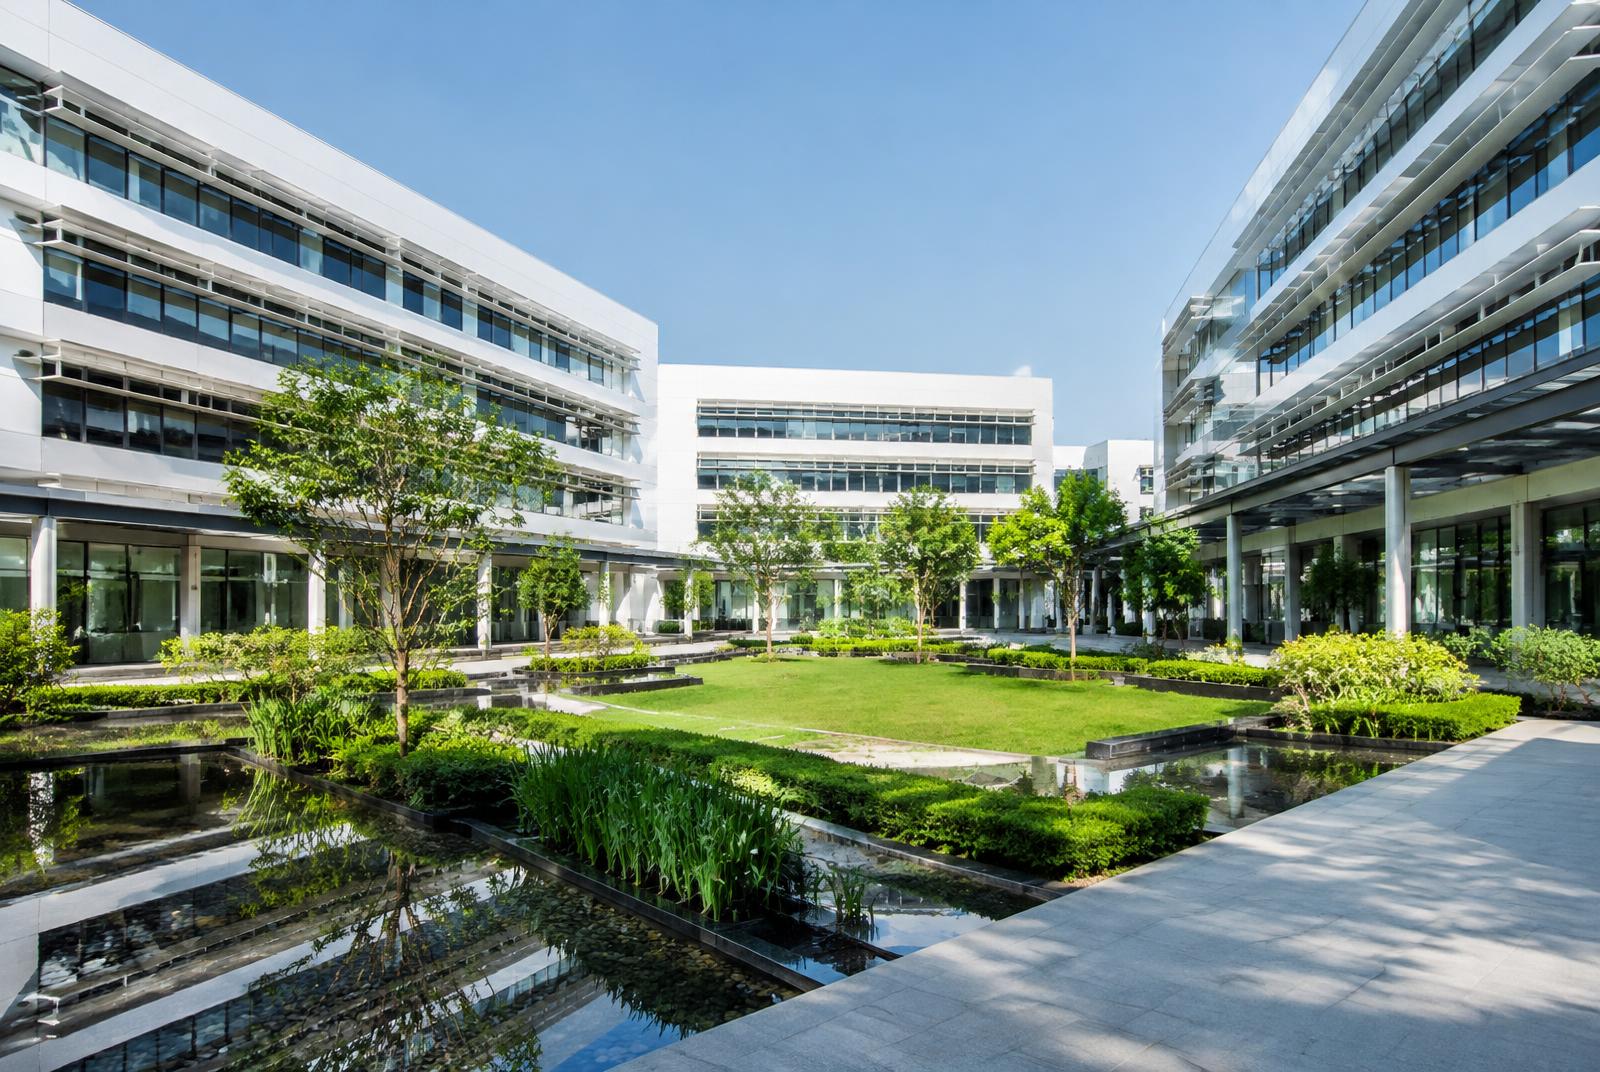
Meridian Business Park
Three sun-shaded office blocks around a landscaped water court.
- Developer
- Meridian Developments (demo developer)
- Possession
- Ready for fit-out
- Faber's role
- Leasing advisor
- Blocks
- 3
- Typical plate
- c. 45,000 sq ft
- Status
- Operational
A campus of three office blocks with horizontal sunshades, connected by shaded colonnades around a central green and water court.
Large floor plates suit technology and financial occupiers seeking room to expand.
Day into blue hour
Drag across the image, or use the arrow keys, to see how the light changes.
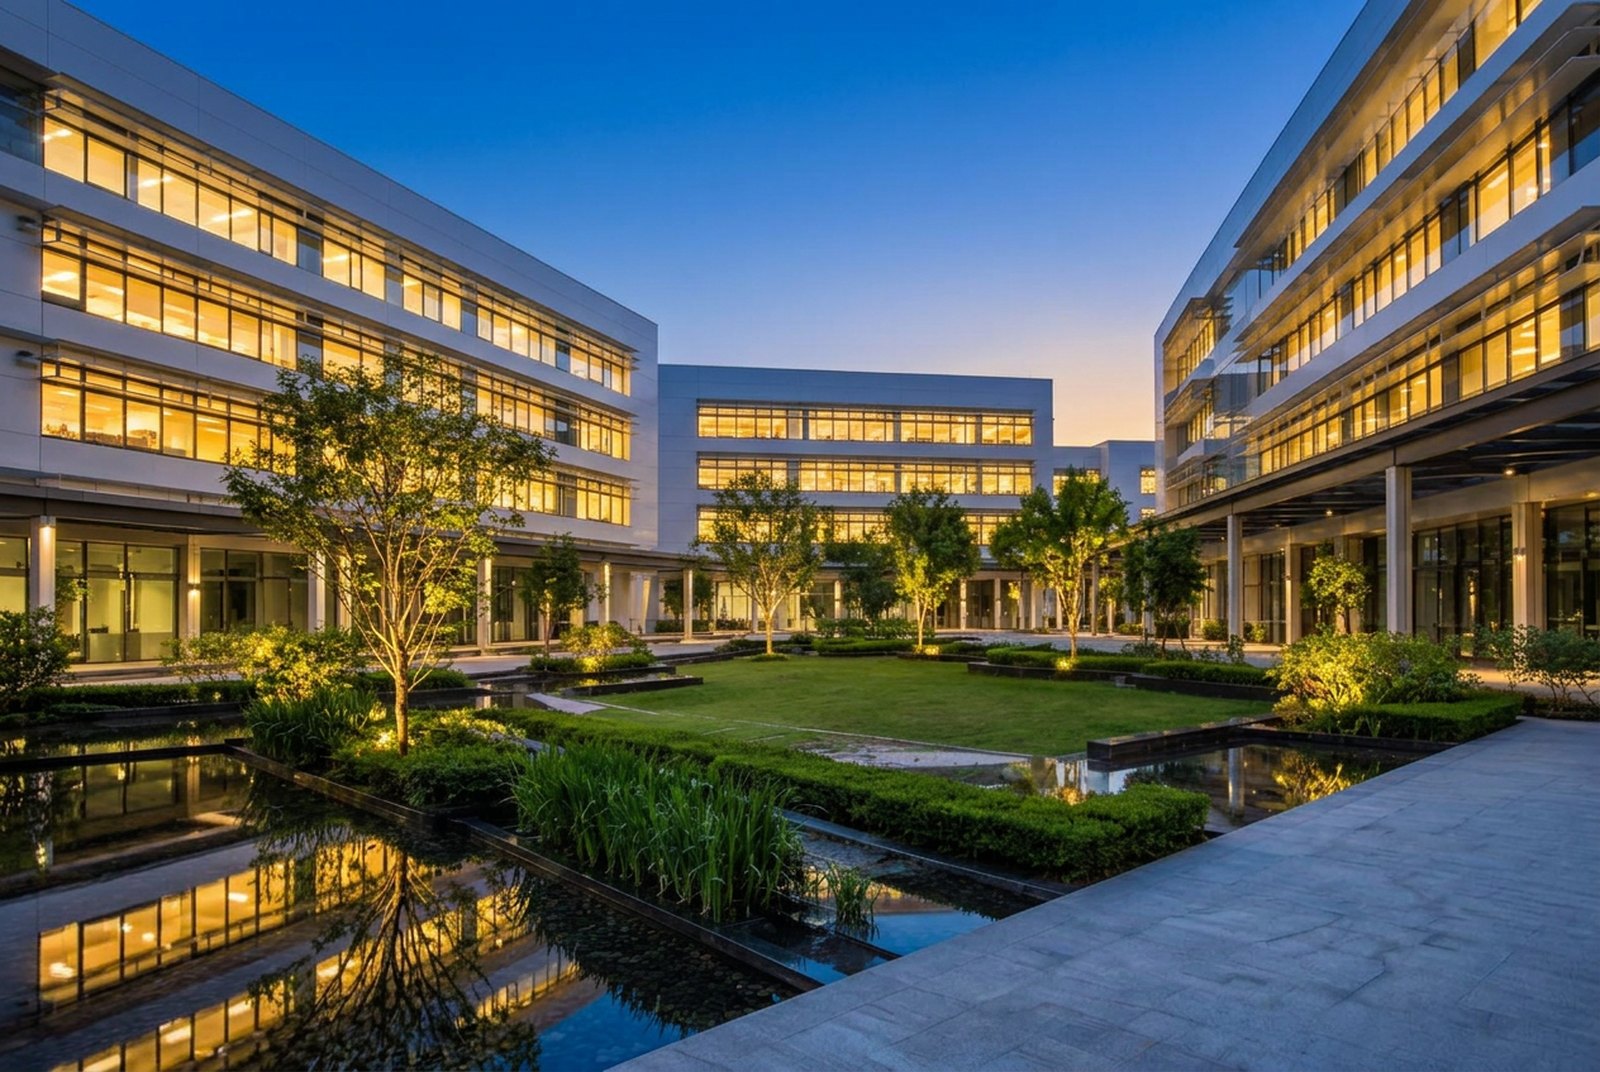 Day Blue hour
Daylight photograph and an illustrative blue-hour render from the same viewpoint.
Approved configurations
A configuration is a layout type — not proof that several units remain available. Status reflects only the stock Faber Inc. is authorised to represent.
Warm-shell floor plate
- Area
- c. 45,000 sq ft · leasable
Two represented floors in Block B.
Built-to-suit wing
- Area
- c. 1,20,000 sq ft · leasable
Subject to developer confirmation.
Podium retail unit
- Area
- 2,400 sq ft · carpet
Food and convenience uses.
- Central water court
- Food hall
- Crèche
- Fitness centre
- EV charging
- Multi-level parking
Registration
Not applicable for leased commercial floors (demo record).
Disclosures
- — Areas are approximate and stated on a leasable basis unless noted.
- — Prices, payment plans and cost sheets are available on request only.
Request details for Meridian Business Park.
Choose a configuration and we will share what is currently available within the stock we represent.
Developers: about project advisory