Choose “Save as PDF” in the print dialog. The name you add stays on this device and is printed on the cover only.
Private dossier
A Villa among the Granite, Jubilee Hills
Contemporary villa · Jubilee Hills, Hyderabad
- Reference
- FBR-HYD-0054
- Prepared for
- —
- Date
- —
- Pricing
- Price on Request
01 · Overview
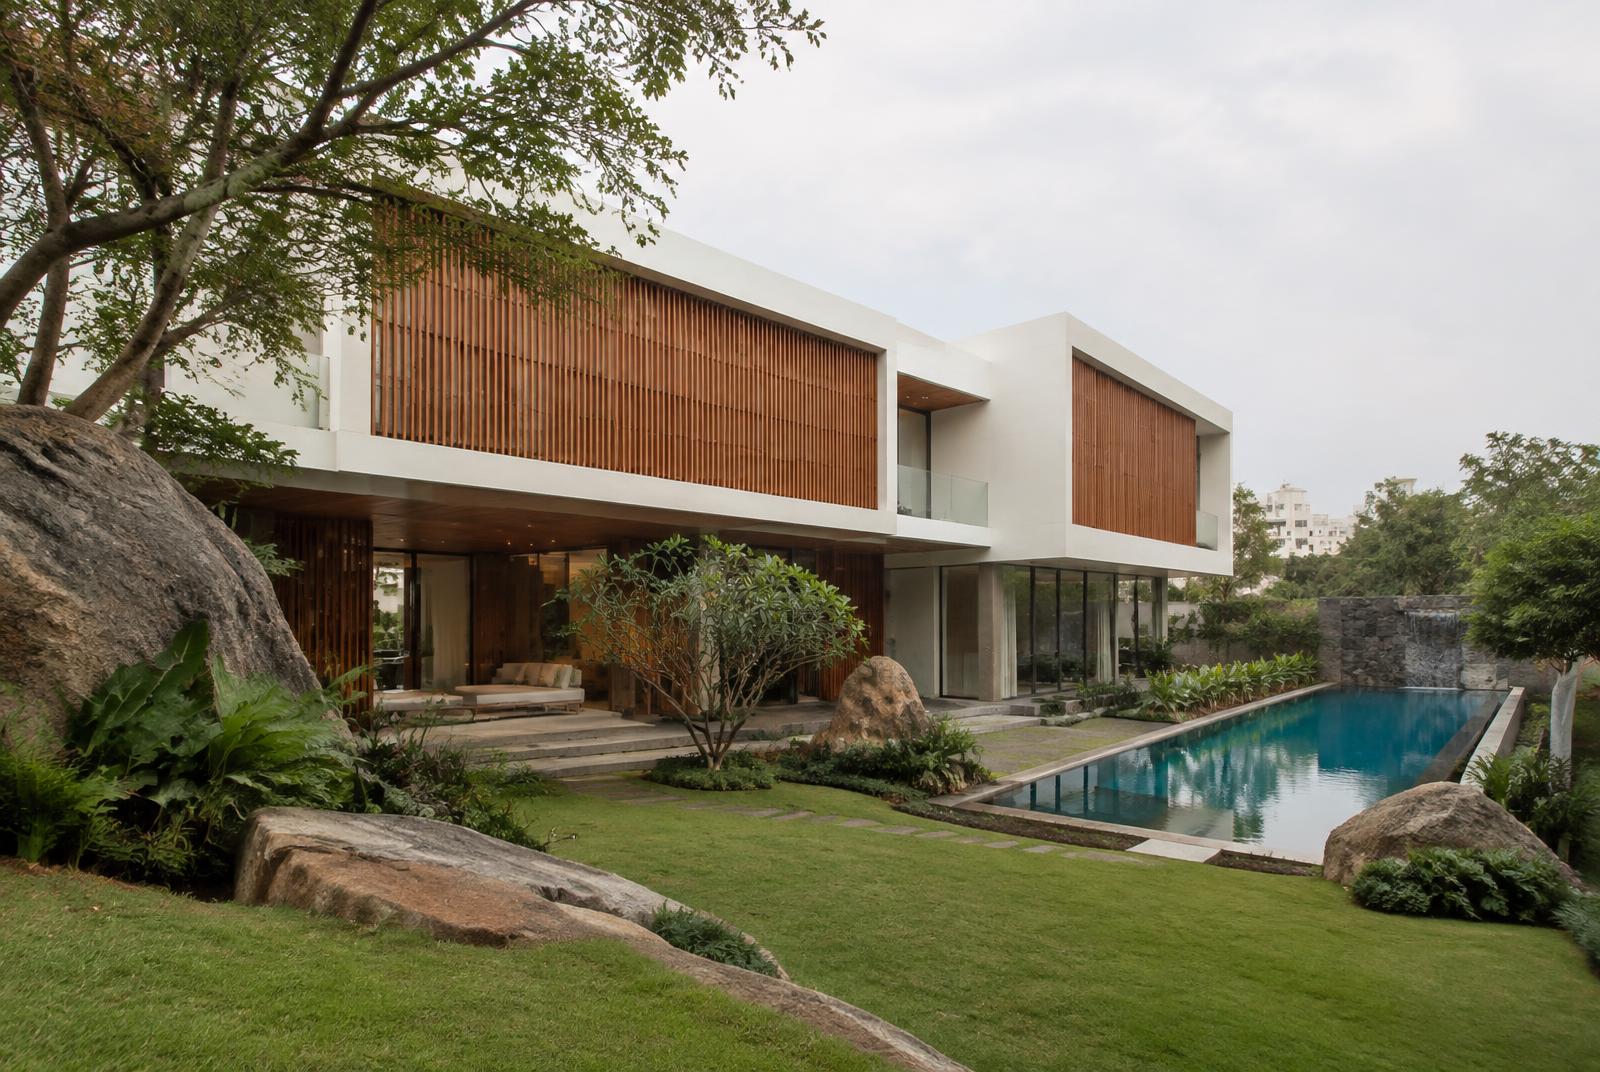
Horizontal white volumes with teak louvres sit lightly on a landscaped plot that retains the site's original granite boulders.
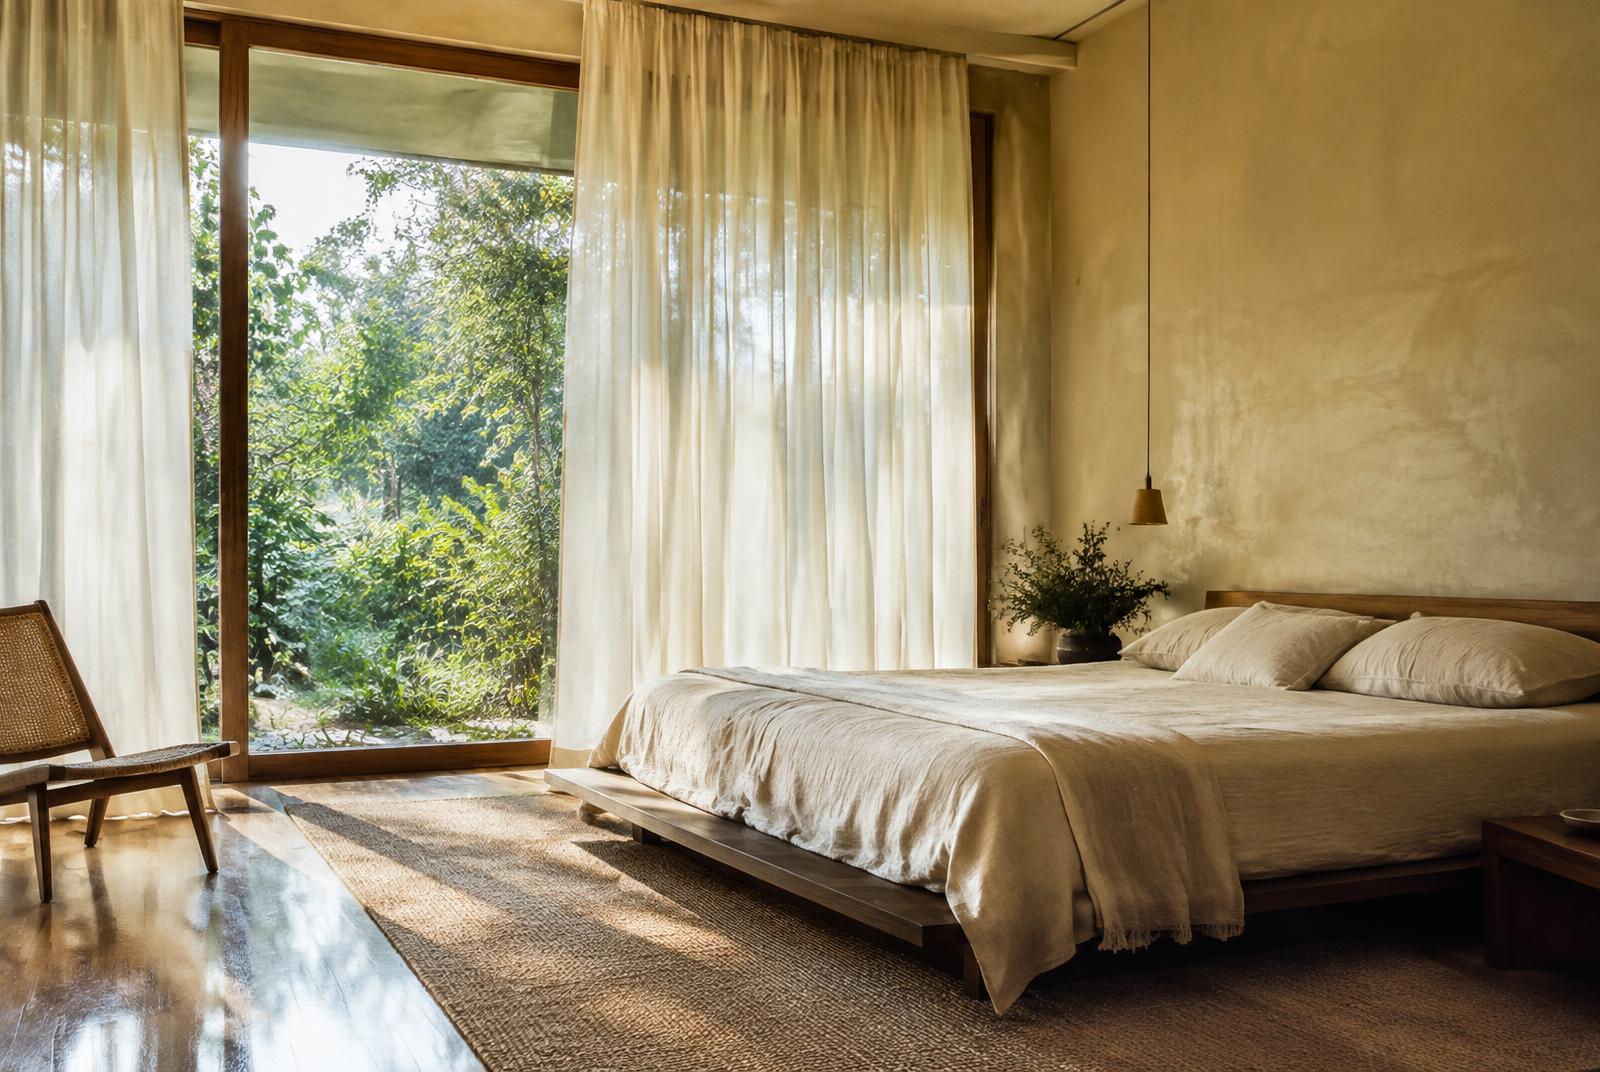
The ground floor opens fully to the garden and a lap pool; the upper floor holds five bedroom suites.
- Bedrooms
- 5
- Bathrooms
- 6
- Area
- 1,450 sq yd
- plot
- Offered for
- For purchase
02 · Specification
Architecture & volume
- Type
- Villa & estate · Contemporary villa
- Area
- 1,450 sq yd · plot
- Additional area
- 11,200 sq ft · built-up
- Bedrooms
- 5
- Bathrooms
- 6
- Outdoor space
- Landscaped garden and lap pool
Private amenities
- Furnishing
- Semi-furnished
- Parking
- Basement parking for 6 cars
Verified features
Lap pool · Natural granite landscape · Home theatre · Basement parking
Amenities & services
Power back-up · Security cabin · Staff quarters
Tenure & status
- Offered for
- For purchase
- Possession
- Ready
- Timing
- Ready
- Faber's role
- Owner representative
- Reference
- FBR-HYD-0054
- Last updated
- 15 Oct 2026
03 · Spaces
04 · Location
Jubilee Hills, Hyderabad
Jubilee Hills is defined by independent homes on generous plots, many retaining the area's characteristic granite boulders within their gardens.
Worth asking
- 1.Plot areas are often stated in square yards; we show the original unit.
Shown at locality level. The exact address is shared privately with identified enquirers.
05 · Indicative layout
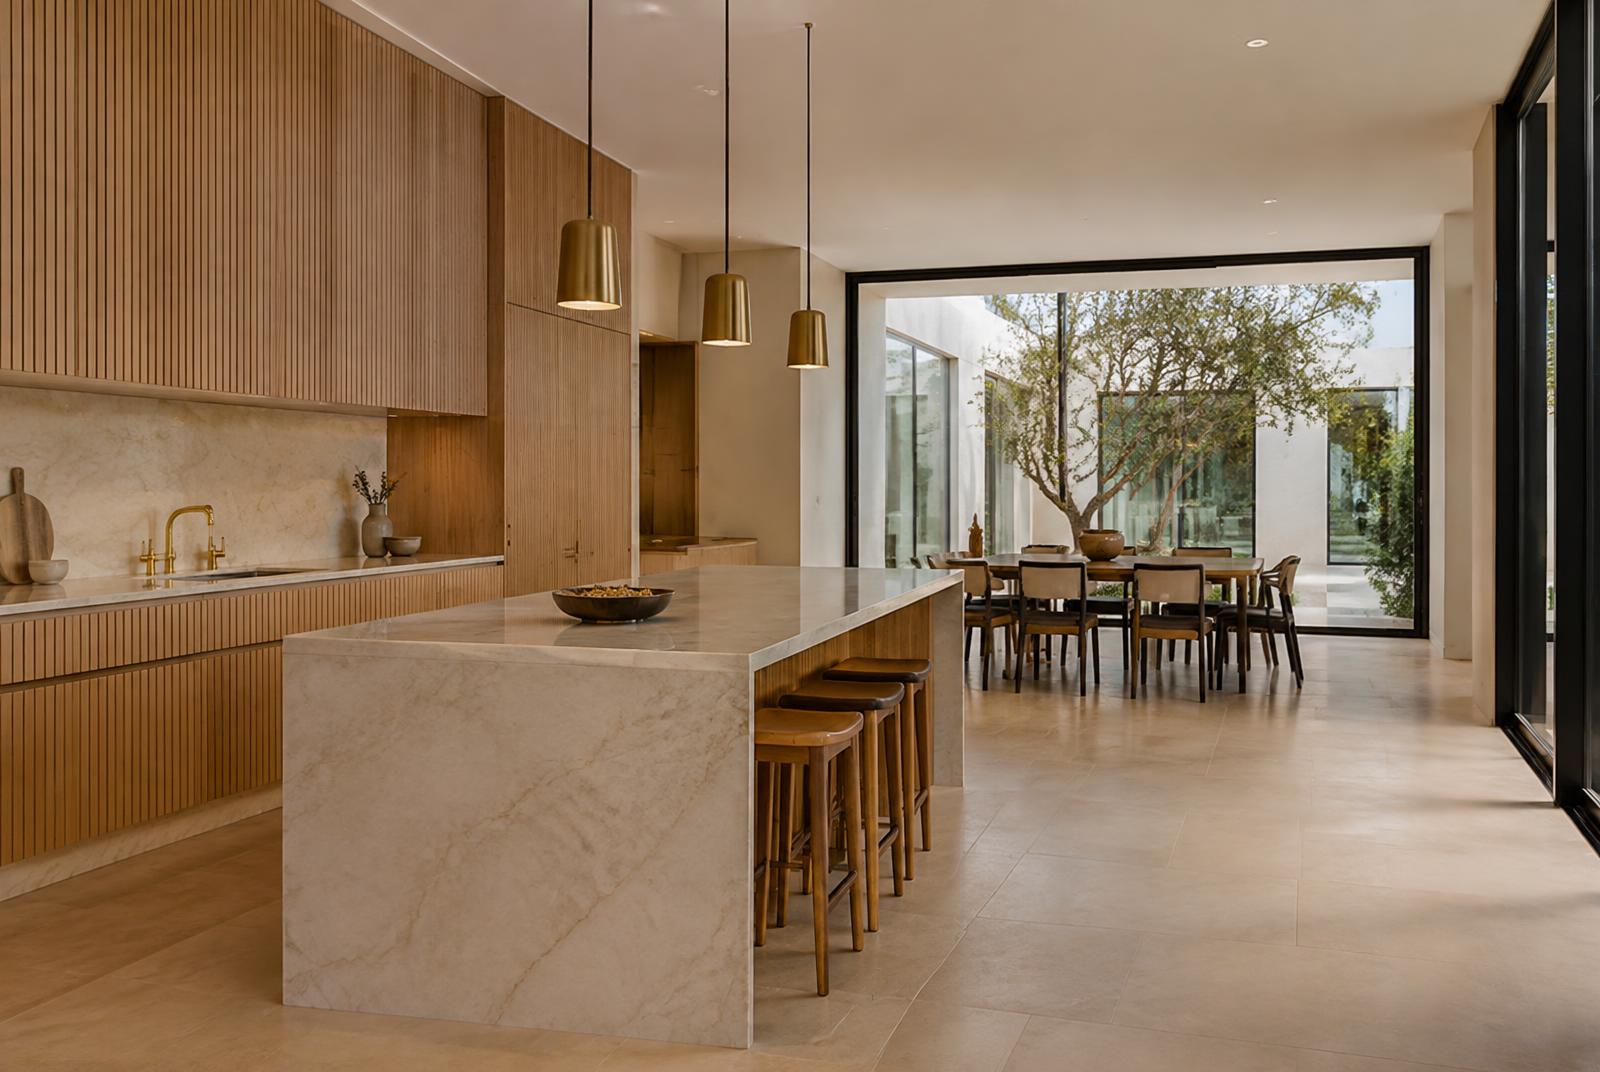
Living rooms open to a granite garden and lap pool, with the bedrooms on the floor above.
Not to scale and not a floor plan. Approved plans are shared privately.
Disclosures
- — Plot area is stated in the original unit (square yards).
- — Price on Request. No pricing is published or included in this document.
- — Last updated 15 Oct 2026. Availability may change without notice.
Speak to your advisor
Owner representative
+91 22 4000 0000
advisory@faberinc.in
Quote reference FBR-HYD-0054