Choose “Save as PDF” in the print dialog. The name you add stays on this device and is printed on the cover only.
Private dossier
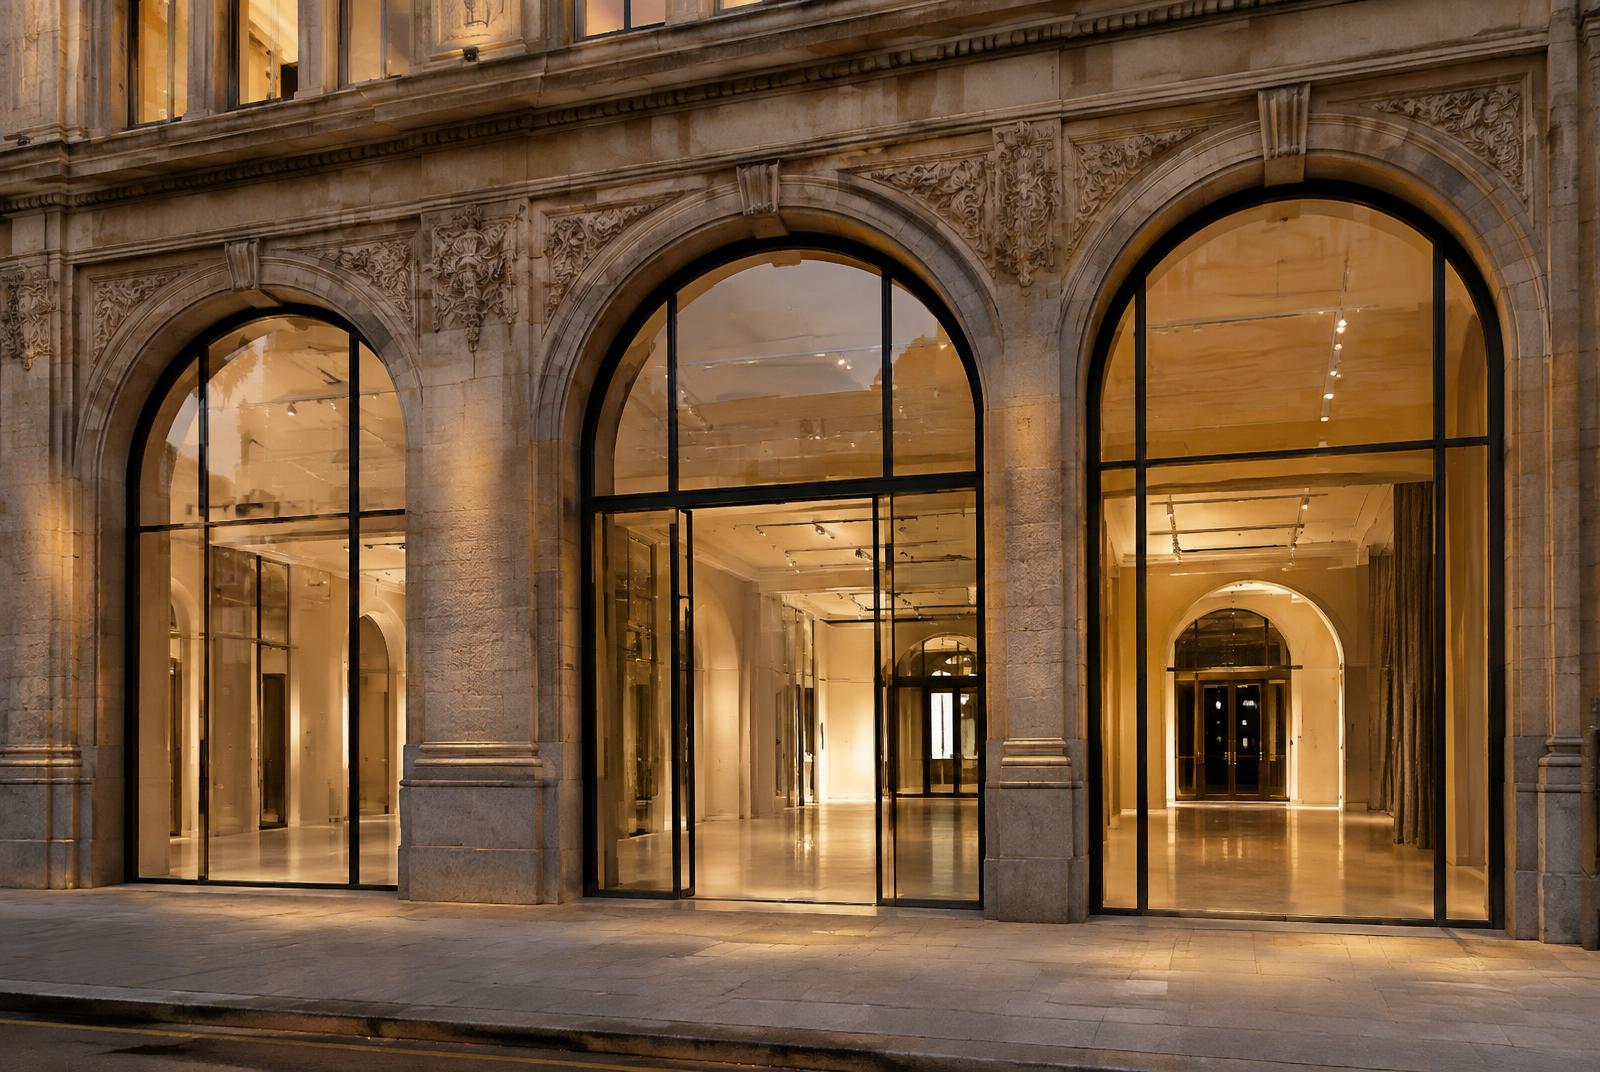
Flagship Frontage in a Heritage Building, Fort
Flagship retail · Fort, Mumbai
- Reference
- FBR-MUM-0167
- Prepared for
- —
- Date
- —
- Pricing
- Price on Request
01 · Overview
Ground-floor frontage with three double-height arched windows in a restored stone building, together with a mezzanine for back-of-house or display.
Suited to flagship retail, gallery or hospitality uses, subject to confirmation of permitted use for the floor.
- Area
- 6,800 sq ft
- carpet
- Offered for
- To rent or lease
02 · Specification
Architecture & volume
- Type
- Commercial · Flagship retail
- Area
- 6,800 sq ft · carpet
- Floor
- Ground + mezzanine
Building & services
- Furnishing
- Unfurnished
- Fit-out
- Bare shell
- Parking
- Street parking only
Verified features
Double-height arches · Heritage facade · Mezzanine · Corner visibility
Amenities & services
Power back-up
Tenure & status
- Offered for
- To rent or lease
- Possession
- Available
- Timing
- Ready
- Permitted use
- Retail (to be confirmed per floor)
- Faber's role
- Leasing advisor
- Reference
- FBR-MUM-0167
- Last updated
- 11 Oct 2026
03 · Spaces
04 · Location
Fort, Mumbai
South Mumbai's Fort precinct is a dense fabric of Victorian Gothic and Art Deco buildings, with street-level frontage sought by flagship retail and hospitality.
Worth asking
- 1.Heritage-listed facades may carry restrictions on signage and alterations.
- 2.Permitted use should be confirmed for each floor, not assumed for the building.
Shown at locality level. The exact address is shared privately with identified enquirers.
05 · Indicative layout
A double-height retail floor behind a heritage arcade, with a mezzanine to the rear.
Not to scale and not a floor plan. Approved plans are shared privately.
Disclosures
- — Heritage controls apply to the facade and signage.
- — Price on Request. No pricing is published or included in this document.
- — Last updated 11 Oct 2026. Availability may change without notice.
Speak to your advisor
Leasing advisor
+91 22 4000 0000
advisory@faberinc.in
Quote reference FBR-MUM-0167